

For more information regarding the value of a property, please contact us for a free consultation.
Key Details
Sold Price $375,000
Property Type Single Family Home
Sub Type Single Family Residence
Listing Status Sold
Purchase Type For Sale
Square Footage 1,509 sqft
Price per Sqft $248
Subdivision Sterling Park Unit 01
MLS Listing ID O6438350
Sold Date 11/03/26
Bedrooms 4
Full Baths 2
HOA Fees $29/ann
HOA Y/N Yes
Annual Recurring Fee 355.0
Year Built 1972
Annual Tax Amount $1,052
Lot Size 8,712 Sqft
Acres 0.2
Property Sub-Type Single Family Residence
Source Stellar MLS
Property Description
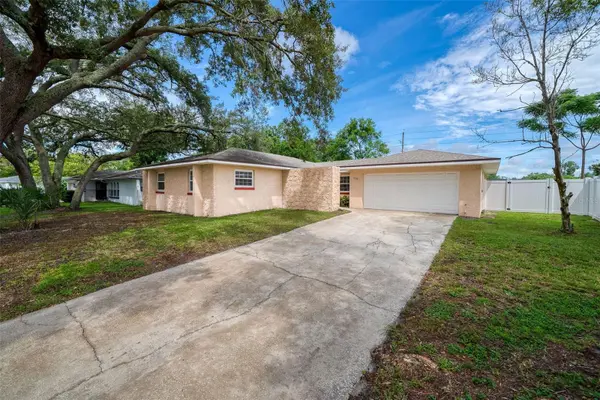
Welcome to this impeccably maintained four-bedroom, two-bathroom home in the established Sterling Park community, ideally positioned just steps from the incredible recreational amenities of Dew Drop Park. Offering 1,509 square feet of comfortable living space, this well-cared-for home features a spacious living and dining room with French doors opening to the lanai, an efficient galley-style kitchen with light oak cabinetry, stainless steel appliances(newer refrigerator and stove), and a convenient dinette area. The primary suite offers a recently remodeled ensuite bath with granite vanity and tiled shower, while the recently remodeled hall bath features a granite vanity and tiled tub/shower with sliding glass doors. Blinds throughout, a new water heater, and abundant storage add to the home's comfort and functionality. The .18-acre property welcomes you through a private courtyard entrance and offers a fully fenced backyard with a new vinyl fence and additional privacy provided by a backyard easement. Beyond the property itself, the location truly sets this home apart. Dew Drop Park is just steps away and was renovated in May 2026, providing an outstanding neighborhood destination for recreation and outdoor enjoyment. The beautifully enhanced park features multiple playgrounds, pavilions, a volleyball court, fishing pier and observation deck, basketball court, and tennis court—offering something for everyone just outside your door. Sterling Park residents also enjoy their own community swimming pool and shallow wading pool, playground, and multiple walking and biking paths. For even more recreation, Casselberry Golf Club is just five minutes away, while restaurants, grocery stores, and retail shopping are conveniently close by. With an impeccably maintained home and one of the area's most impressive recreational parks practically at your doorstep, this is a wonderful opportunity to enjoy both everyday comfort and an active, amenity-rich lifestyle. ROOF - 2020 HVAC - 2015 WATER HEATER - 2026 ELECTRICAL - 2026
Location
State FL
County Seminole
Community Sterling Park Unit 01
Area 32707 - Casselberry
Zoning PUD
Interior
Interior Features Eat-in Kitchen, Living Room/Dining Room Combo, Primary Bedroom Main Floor, Thermostat
Heating Central
Cooling Central Air
Flooring Carpet, Ceramic Tile, Luxury Vinyl
Furnishings Unfurnished
Fireplace false
Appliance Dishwasher, Dryer, Gas Water Heater, Microwave, Range, Refrigerator, Washer
Laundry In Garage
Exterior
Exterior Feature Private Mailbox
Parking Features Driveway, Garage Door Opener
Garage Spaces 2.0
Fence Chain Link, Fenced, Vinyl
Community Features Playground, Pool, Sidewalks
Utilities Available BB/HS Internet Available, Electricity Connected, Natural Gas Connected, Sewer Connected, Water Connected
Amenities Available Playground, Pool
View Y/N No
Water Access No
Roof Type Shingle
Porch Covered, Porch, Screened
Attached Garage true
Exposure South
Garage true
Private Pool No
Building
Lot Description In County, Near Golf Course, Sidewalk, Paved
Entry Level One
Foundation Slab
Lot Size Range 0 to less than 1/4
Sewer Public Sewer
Water Public
Architectural Style Florida, Ranch
Structure Type Block
New Construction false
Schools
Elementary Schools Sterling Park Elementary
Middle Schools South Seminole Middle
High Schools Lake Howell High
Others
Pets Allowed Cats OK, Dogs OK, Yes
Senior Community No
Ownership Fee Simple
Monthly Total Fees $29
Acceptable Financing Cash, Conventional, FHA, VA Loan
Membership Fee Required Required
Listing Terms Cash, Conventional, FHA, VA Loan
Special Listing Condition None
Read Less Info
Want to know what your home might be worth? Contact us for a FREE valuation!

Our team is ready to help you sell your home for the highest possible price ASAP

© 2026 My Florida Regional MLS DBA Stellar MLS. All Rights Reserved.
Bought with Laura Victory LPT REALTY, LLC
NEARBY SCHOOLS & BUSINESSES
GET MORE INFORMATION

Nanichi Calero
Realtor Sales Associate License ID: SL3481146
Realtor Sales Associate License ID: SL3481146