



UPDATED:
Key Details
Property Type Single Family Home
Sub Type Single Family Residence
Listing Status Active
Purchase Type For Rent
Square Footage 1,253 sqft
Subdivision Marion Oaks Un 04
MLS Listing ID OM732707
Bedrooms 3
Full Baths 2
HOA Y/N No
Year Built 2025
Lot Size 10,018 Sqft
Acres 0.23
Lot Dimensions 80x125
Property Sub-Type Single Family Residence
Source Stellar MLS
Property Description
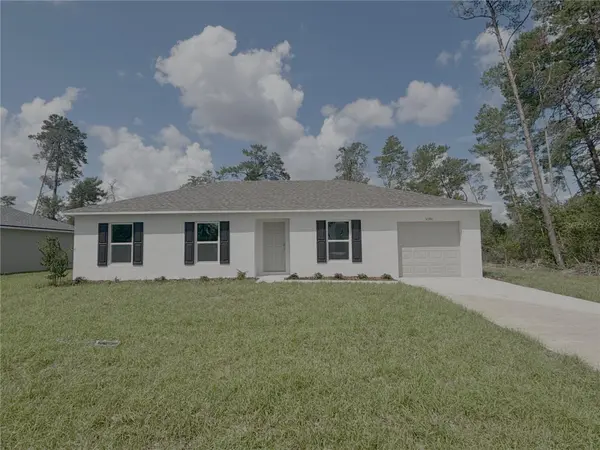
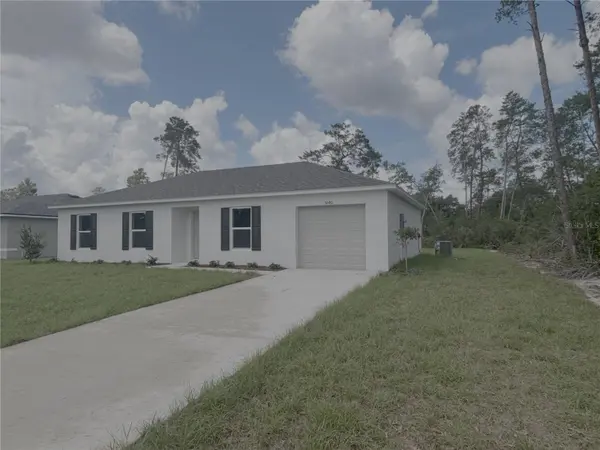
Prepare for a seamless blend of comfort and style in this single-story home. Following the Palm floor plan, the house provides a user-friendly layout that ensures the ease of single-story living. It encompasses 3 spacious bedrooms and 2 full bathrooms, with a 1 car garage, offering plenty of room for storage or hobby activities. You'll enjoy the master suite's split plan that ensures privacy as you wind down for the day. The open-concept kitchen flows effortlessly into the living and dining areas, creating an airy space that's perfect for family gatherings or entertaining guests. Cook up a storm in the chic kitchen that comes with stainless steel Energy Star rated appliances, including a smooth top electric range and an insulated dishwasher. Completing the line-up is a stainless steel microwave with an integrated ductless vent hood, light, and fan, ensuring that your kitchen stays fresh and cool. This home truly makes an inviting canvas for you to create your unique haven. Don't miss the opportunity to make this dream home your reality! Close to I-75, shopping and restaurants.
Non-Smoking Home. Renter's Insurance is required!
First and Security required to Move-In
Our property offers deposit-free leasing (for qualified renters).
Available with no security deposit (for qualified renters)!
There are restrictions on pets, if pets are allowed, there will be additional fees required.
By applying to lease with us, you will have to create either a pet/animal profile or a no-pet profile
Location
State FL
County Marion
Community Marion Oaks Un 04
Area 34473 - Ocala
Interior
Interior Features Open Floorplan, Solid Surface Counters, Solid Wood Cabinets, Thermostat, Walk-In Closet(s), Window Treatments
Heating Central, Electric
Cooling Central Air
Flooring Carpet, Tile
Furnishings Unfurnished
Appliance Microwave, Range, Refrigerator
Laundry Electric Dryer Hookup, Laundry Room, Washer Hookup
Exterior
Garage Spaces 1.0
View Y/N No
Water Access No
Attached Garage true
Garage true
Private Pool No
Building
Story 1
Entry Level One
New Construction false
Others
Pets Allowed No
Senior Community No

NEARBY SCHOOLS & PROPERTIES
GET MORE INFORMATION
Nanichi Calero
Realtor Sales Associate License ID: SL3481146
Realtor Sales Associate License ID: SL3481146