



Open House
Fri Sep 25, 4:00pm - 6:00pm
Sat Sep 26, 11:00am - 2:00pm
Sun Sep 27, 12:00pm - 2:00pm
UPDATED:
Key Details
Property Type Townhouse
Sub Type Townhouse
Listing Status Active
Purchase Type For Sale
Square Footage 1,240 sqft
Price per Sqft $161
Subdivision Townhomes At Sabal Pointe
MLS Listing ID O6443539
Bedrooms 2
Full Baths 2
Half Baths 1
HOA Fees $300/mo
HOA Y/N Yes
Annual Recurring Fee 3600.0
Year Built 2006
Annual Tax Amount $4,004
Lot Size 1,306 Sqft
Acres 0.03
Property Sub-Type Townhouse
Source Stellar MLS
Property Description
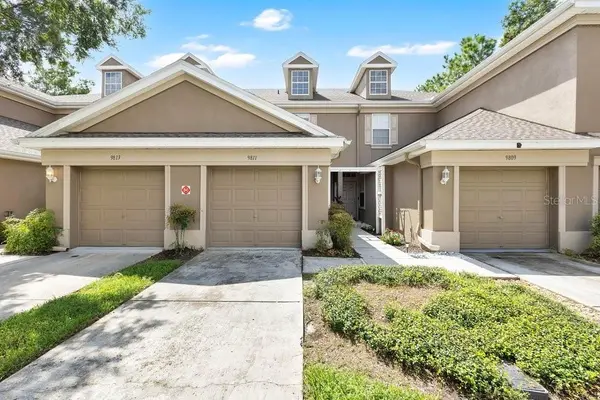
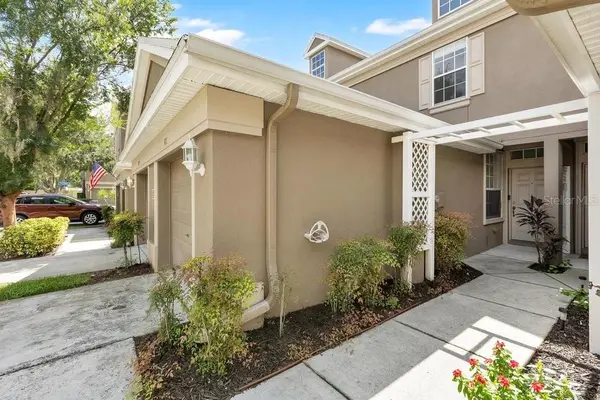
Move-in ready with features like a newly remodeled kitchen with butcher block countertops, new laminate flooring upstairs, new carpet, fresh interior paint throughout, and a new A/C system (2026). Upstairs, the generous primary suite boasts a walk-in closet and view of the community pool. One additional bedroom across the hall gives flexibility for a second bedroom, home office, or for guests.
Conveniently located in Tampa's Palm River area, the home provides easy access to the Selmon Expressway and I-75, connecting you to Downtown Tampa, Brandon, major employment centers, shopping, dining, and entertainment and easy access to the airport, USF, Busch Gardens, and all that is in Tampa Bay.
Location
State FL
County Hillsborough
Community Townhomes At Sabal Pointe
Area 33610 - Tampa / East Lake
Zoning PD
Interior
Interior Features Ceiling Fans(s), Eat-in Kitchen, Living Room/Dining Room Combo, PrimaryBedroom Upstairs, Solid Wood Cabinets, Walk-In Closet(s)
Heating Central
Cooling Central Air
Flooring Carpet, Laminate, Tile
Furnishings Unfurnished
Fireplace false
Appliance Dishwasher, Disposal, Dryer, Microwave, Range, Refrigerator, Washer
Laundry Inside, Laundry Closet, Upper Level
Exterior
Exterior Feature Lighting, Rain Gutters
Parking Features Driveway, Garage Door Opener, Guest
Garage Spaces 1.0
Community Features Pool, Street Lights
Utilities Available Cable Available, Public, Underground Utilities
View Y/N No
Water Access No
View Pool
Roof Type Shingle
Attached Garage true
Exposure North
Garage true
Private Pool No
Building
Entry Level Two
Foundation Slab
Lot Size Range 0 to less than 1/4
Sewer Public Sewer
Water Public
Structure Type Stucco,Frame
New Construction false
Schools
Elementary Schools Kenly-Hb
Middle Schools Jennings-Hb
High Schools Armwood-Hb
Others
Pets Allowed Yes
HOA Fee Include Pool
Senior Community No
Ownership Fee Simple
Monthly Total Fees $300
Acceptable Financing Cash, Conventional, FHA, VA Loan
Membership Fee Required Required
Listing Terms Cash, Conventional, FHA, VA Loan
Special Listing Condition None
Virtual Tour https://my.matterport.com/show/?m=AfP3PiTmugg&mls=1

NEARBY SCHOOLS & PROPERTIES
GET MORE INFORMATION
Nanichi Calero
Realtor Sales Associate License ID: SL3481146
Realtor Sales Associate License ID: SL3481146