



UPDATED:
Key Details
Property Type Single Family Home
Sub Type Single Family Residence
Listing Status Active
Purchase Type For Sale
Square Footage 1,376 sqft
Price per Sqft $132
Subdivision Deltona Lakes Unit 10 In 25 & 36 18 30
MLS Listing ID V4951386
Bedrooms 2
Full Baths 2
HOA Y/N No
Year Built 1971
Annual Tax Amount $4,588
Lot Size 0.300 Acres
Acres 0.3
Lot Dimensions 90x145
Property Sub-Type Single Family Residence
Source Stellar MLS
Property Description
The kitchen pairs warm wood-tone cabinetry with stainless steel appliances, a tiled backsplash, and a pass-through to the adjoining living area. Both bedrooms feature tile floors, while a walk-in closet adds storage to the primary bedroom. At the rear, the enclosed porch brings the yard into view through a wall of windows. This inviting space is ready for your favorite reading chair, a hobby table, or a morning coffee ritual. An attached OVERSIZED one-car garage, included appliances, washer, and dryer round out the home's practical features.
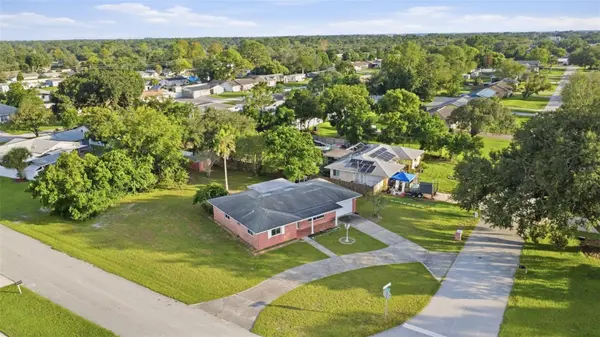
Outside, mature trees and open lawn create a setting for garden beds, outdoor seating, and afternoons spent enjoying your own green space. Beyond the neighborhood, explore Green Springs Park's trails and scenic overlooks, cycle the East Central Regional Rail Trail, or visit Gemini Springs Park for a nature walk or an outing to the dog park. Local shopping, dining, and access to I-4 connect you with Sanford, Lake Mary, Orlando, and Daytona Beach. With character already in place and opportunities to refresh the finishes, this home invites you to create your next chapter.
Location
State FL
County Volusia
Community Deltona Lakes Unit 10 In 25 & 36 18 30
Area 32725 - Deltona / Enterprise
Zoning R-1
Rooms
Other Rooms Florida Room
Interior
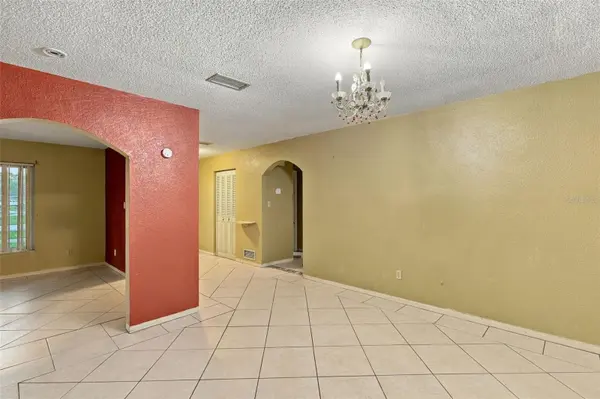
Interior Features Living Room/Dining Room Combo, Primary Bedroom Main Floor, Thermostat
Heating Central
Cooling Central Air, Wall/Window Unit(s)
Flooring Tile
Furnishings Unfurnished
Fireplace false
Appliance None
Laundry In Garage
Exterior
Exterior Feature Private Mailbox, Private Yard
Parking Features Circular Driveway, Oversized
Garage Spaces 1.0
Utilities Available Electricity Connected
View Y/N No
Water Access No
Roof Type Shingle
Porch Patio
Attached Garage true
Exposure Northwest
Garage true
Private Pool No
Building
Lot Description Corner Lot, Paved
Story 1
Entry Level One
Foundation Slab
Lot Size Range 1/4 to less than 1/2
Sewer Septic Tank
Water Public
Architectural Style Ranch
Structure Type Block,Stucco
New Construction false
Others
Senior Community No
Ownership Fee Simple
Acceptable Financing Cash
Listing Terms Cash
Special Listing Condition Real Estate Owned
Virtual Tour https://clientportal.hatfella.com/videos/01a0b5ad-c630-71ce-9abd-adfc67c5b554

NEARBY SCHOOLS & PROPERTIES
GET MORE INFORMATION
Nanichi Calero
Realtor Sales Associate License ID: SL3481146
Realtor Sales Associate License ID: SL3481146