




UPDATED:
Key Details
Property Type Single Family Home
Sub Type Single Family Residence
Listing Status Active
Purchase Type For Sale
Square Footage 1,585 sqft
Price per Sqft $236
Subdivision Canoe Creek Lakes Unit 10
MLS Listing ID O6442070
Bedrooms 3
Full Baths 2
HOA Fees $329/ann
HOA Y/N Yes
Annual Recurring Fee 329.0
Year Built 2004
Annual Tax Amount $4,805
Lot Size 0.270 Acres
Acres 0.27
Property Sub-Type Single Family Residence
Source Stellar MLS
Property Description
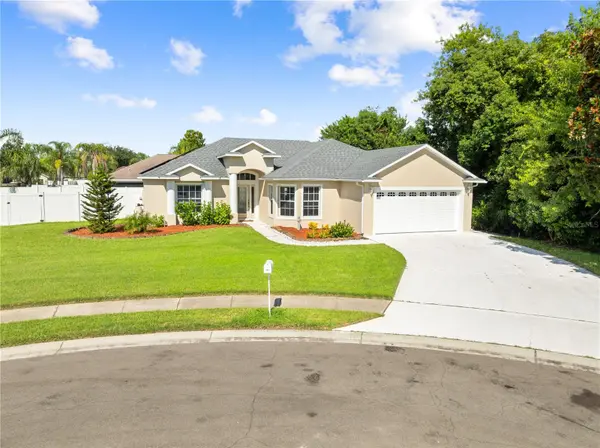
right side, a .26 acre lot with a large privacy fenced back yard. This THREE bedroom TWO bath quaint home has all
you need. The open floor plan allows for family gatherings and entertaining. The kitchen features a closet pantry,
Corian counter tops, double sinks, upgraded maple cabinets with crown molding top and bottom, pull out drawers on
the lower cabinet, and a breakfast bar. The primary bedroom and bath feature a tray ceiling, garden tub with separate
shower stall, dual sinks, walk in closet and water closet. NO CARPET!! The home has 6 x 24 ceramic tile plank flooring
in all rooms with exception to bathrooms and laundry room. Some of the great features include a screened in Lanai,
FULLY PAID OFF SOLAR PANELS ( August bill was 23.00), the second bedroom has a walk in closet, TWO linen
closets, plant shelves, ceiling fans in all the bedrooms and living room, cathedral ceilings, the guest bathroom has a
exterior door so if you every decide to put in a pool your all set. The seller is leaving all appliances including a water
softener system. New Roof in 2021 and New A/C in 2024. Close to restaurants and shopping. Schedule your tour today!
Location
State FL
County Osceola
Community Canoe Creek Lakes Unit 10
Area 34772 - St Cloud (Narcoossee Road)
Zoning SR1B
Interior
Interior Features Cathedral Ceiling(s), Ceiling Fans(s), High Ceilings, Kitchen/Family Room Combo, Open Floorplan, Solid Surface Counters, Split Bedroom, Tray Ceiling(s), Vaulted Ceiling(s), Walk-In Closet(s)
Heating Central
Cooling Central Air
Flooring Ceramic Tile
Furnishings Unfurnished
Fireplace false
Appliance Dishwasher, Disposal, Dryer, Electric Water Heater, Microwave, Range, Refrigerator, Washer, Water Softener
Laundry Electric Dryer Hookup, Laundry Room
Exterior
Exterior Feature Lighting, Rain Gutters, Sidewalk, Sprinkler Metered
Parking Features Driveway, Garage Door Opener
Garage Spaces 2.0
Fence Fenced, Vinyl
Community Features Deed Restrictions, Sidewalks
Utilities Available BB/HS Internet Available, Cable Connected, Electricity Connected, Public, Sewer Connected, Water Connected
View Y/N No
Water Access No
Roof Type Shingle
Porch Covered, Porch, Rear Porch, Screened
Attached Garage true
Exposure East
Garage true
Private Pool No
Building
Lot Description Cul-De-Sac, City Limits, Oversized Lot, Sidewalk, Street Dead-End, Paved
Entry Level One
Foundation Slab
Lot Size Range 1/4 to less than 1/2
Sewer Public Sewer
Water Public
Architectural Style Contemporary
Structure Type Block,Stucco
New Construction false
Others
Pets Allowed Yes
Senior Community No
Ownership Fee Simple
Monthly Total Fees $27
Acceptable Financing Cash, Conventional, FHA, VA Loan
Membership Fee Required Required
Listing Terms Cash, Conventional, FHA, VA Loan
Special Listing Condition None
Virtual Tour https://www.propertypanorama.com/instaview/stellar/O6442070

NEARBY SCHOOLS & PROPERTIES
GET MORE INFORMATION
Nanichi Calero
Realtor Sales Associate License ID: SL3481146
Realtor Sales Associate License ID: SL3481146