


UPDATED:
Key Details
Property Type Single Family Home
Sub Type Single Family Residence
Listing Status Active
Purchase Type For Sale
Square Footage 3,340 sqft
Price per Sqft $157
Subdivision Drayton-Preston Woods At Providence
MLS Listing ID TB8549804
Bedrooms 4
Full Baths 3
Half Baths 1
HOA Fees $440/qua
HOA Y/N Yes
Annual Recurring Fee 1760.0
Year Built 2007
Annual Tax Amount $6,333
Lot Size 8,276 Sqft
Acres 0.19
Property Sub-Type Single Family Residence
Source Stellar MLS
Property Description
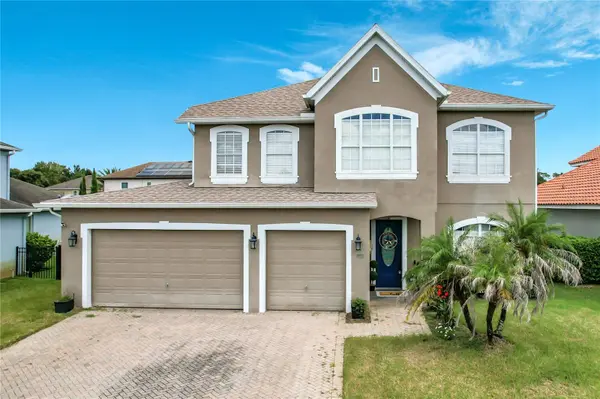
Inside, the expansive main living area features dramatic soaring ceilings in the family room, and the open kitchen/family-room design creates an inviting heart of the home you'll love for both everyday living and entertaining. Tile flooring throughout and neutral-colored walls provide a versatile backdrop.
Sliding doors connect the living space to the screened lanai and private pool and spa, with the pool retiled and resurfaced in 2026. The oversized ground-floor primary suite features a sitting area, large walk-in closet, and en-suite bath with dual vanities, separate shower, and jetted tub. Upstairs are three additional bedrooms, 2 full baths, and a small loft, providing flexibility for a desk or hobby area.
Beyond the home, Providence offers an 18-hole golf course along with community pool, clubhouse, fitness and recreation amenities, tennis, and walking areas.
Location
State FL
County Polk
Community Drayton-Preston Woods At Providence
Area 33837 - Davenport
Rooms
Other Rooms Family Room, Formal Dining Room Separate, Formal Living Room Separate
Interior
Interior Features Cathedral Ceiling(s), Ceiling Fans(s), Crown Molding, Eat-in Kitchen, High Ceilings, Kitchen/Family Room Combo, Living Room/Dining Room Combo, Open Floorplan, Primary Bedroom Main Floor, Solid Surface Counters, Split Bedroom, Stone Counters, Walk-In Closet(s)
Heating Central, Electric
Cooling Central Air
Flooring Tile
Furnishings Unfurnished
Fireplace false
Appliance Built-In Oven, Cooktop, Dryer, Microwave, Range, Refrigerator, Washer
Laundry Laundry Room, Upper Level
Exterior
Exterior Feature Private Mailbox, Sidewalk
Garage Spaces 3.0
Pool Heated, In Ground
Community Features Clubhouse, Deed Restrictions, Dog Park, Fitness Center, Gated Community - Guard, Golf Carts OK, Golf, Playground, Pool, Sidewalks, Tennis Court(s)
Utilities Available BB/HS Internet Available, Cable Available
Amenities Available Fitness Center, Playground, Pool, Tennis Court(s), Trail(s)
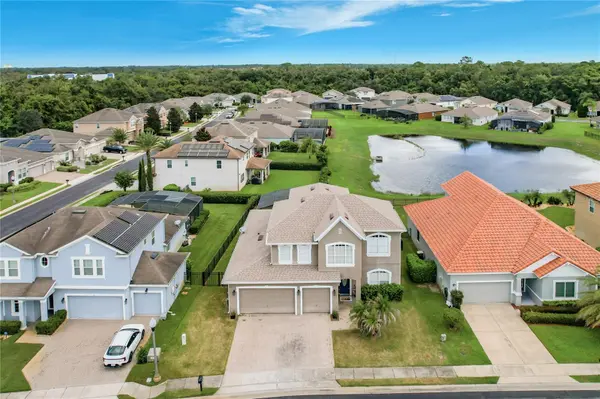
Waterfront Description Pond
View Y/N Yes
Water Access Yes
Water Access Desc Pond
View Garden, Park/Greenbelt, Pool, Water
Roof Type Shingle
Porch Covered, Rear Porch, Screened
Attached Garage true
Exposure South
Garage true
Private Pool Yes
Building
Lot Description Sidewalk
Entry Level Two
Foundation Slab
Lot Size Range 0 to less than 1/4
Builder Name Toll Brothers
Sewer Public Sewer
Water Public, Well
Structure Type Block,Stucco
New Construction false
Schools
Elementary Schools Loughman Oaks Elem
Middle Schools Boone Middle
High Schools Ridge Community Senior High
Others
Pets Allowed Cats OK, Dogs OK, Yes
HOA Fee Include Guard - 24 Hour,Pool,Recreational Facilities
Senior Community No
Ownership Fee Simple
Monthly Total Fees $146
Acceptable Financing Cash, Conventional, Other
Membership Fee Required Required
Listing Terms Cash, Conventional, Other
Special Listing Condition Short Sale
Virtual Tour https://www.propertypanorama.com/instaview/stellar/TB8549804

NEARBY SCHOOLS & PROPERTIES
GET MORE INFORMATION
Nanichi Calero
Realtor Sales Associate License ID: SL3481146
Realtor Sales Associate License ID: SL3481146