


UPDATED:
Key Details
Property Type Single Family Home
Sub Type Single Family Residence
Listing Status Active
Purchase Type For Rent
Square Footage 2,339 sqft
Subdivision Kindred Ph 3A
MLS Listing ID O6443036
Bedrooms 4
Full Baths 2
Half Baths 1
HOA Y/N No
Year Built 2023
Lot Size 4,791 Sqft
Acres 0.11
Property Sub-Type Single Family Residence
Source Stellar MLS
Property Description
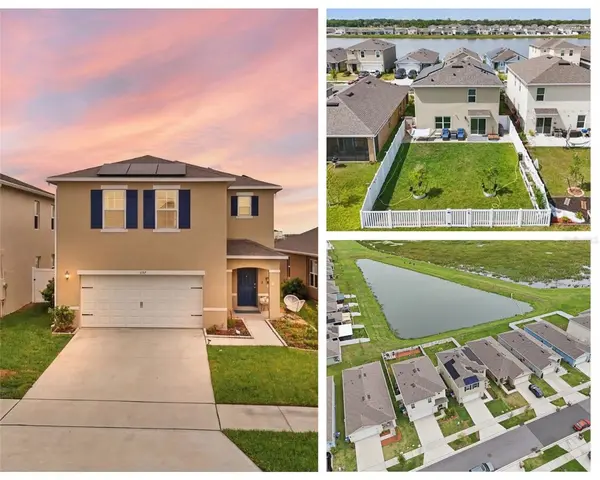
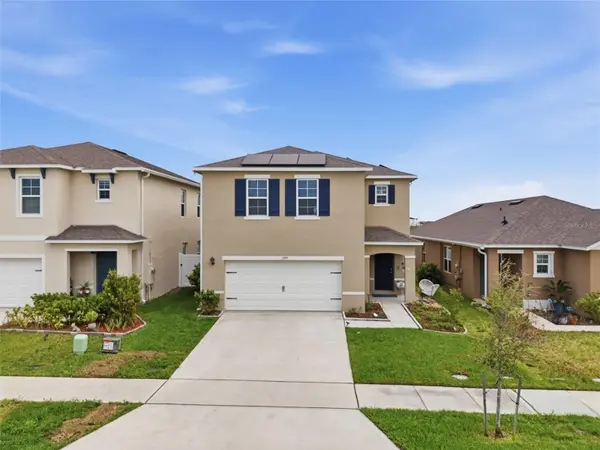
Located in the highly sought-after Kindred community, this 4-bedroom, 2.5-bath home offers nearly 2,300 square feet of modern, comfortable living space. Built in 2023, the home combines the benefits of newer construction with thoughtful upgrades already in place, including newly installed luxury vinyl plank flooring throughout the main living areas. The bright, open-concept floor plan provides plenty of room for everyday living, entertaining, and relaxing.
A solar system adds energy efficiency and the potential for lower monthly energy costs. The home is also conveniently located approximately half a mile from the community's new K-8 school and centrally positioned between two amenity centers, providing easy access to neighborhood recreation and gathering spaces.
Kindred residents enjoy an impressive collection of amenities, including multiple resort-style pools, fitness center, clubhouses, playgrounds, tennis and volleyball courts, soccer fields, and scenic walking trails.
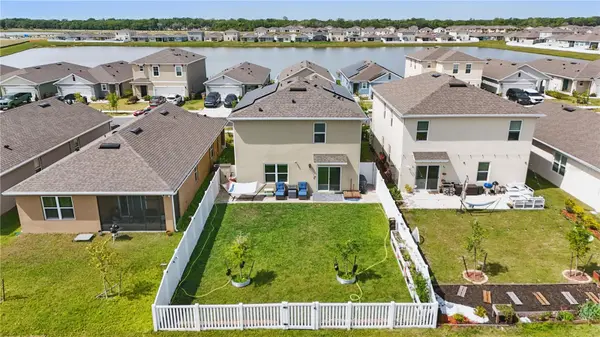
Conveniently located near the Florida Turnpike and Highway 192, the community provides easy access to Lake Nona, Orlando International Airport, shopping, dining, and surrounding Central Florida destinations. With newer construction, upgraded flooring, a fenced backyard, beautiful water and conservation views, and an amenity-rich community, this home offers an exceptional opportunity to enjoy the Kindred lifestyle.
Location
State FL
County Osceola
Community Kindred Ph 3A
Area 34744 - Kissimmee
Interior
Interior Features Kitchen/Family Room Combo, Open Floorplan, PrimaryBedroom Upstairs, Thermostat, Walk-In Closet(s)
Heating Central
Cooling Central Air
Flooring Carpet, Luxury Vinyl, Tile
Furnishings Unfurnished
Fireplace false
Appliance Dishwasher, Microwave, Range, Refrigerator
Laundry Inside, Laundry Room, Upper Level
Exterior
Exterior Feature Lighting, Sidewalk
Parking Features Driveway
Garage Spaces 2.0
Community Features Clubhouse, Dog Park, Fitness Center, Park, Playground, Pool, Sidewalks
Utilities Available BB/HS Internet Available, Electricity Connected, Public
Amenities Available Clubhouse, Fitness Center, Park, Playground, Pool, Trail(s)
View Y/N Yes
Water Access No
View Trees/Woods, Water
Porch Front Porch, Patio, Porch, Rear Porch
Attached Garage true
Exposure West
Garage true
Private Pool No
Building
Lot Description Landscaped
Story 2
Entry Level Two
Builder Name DR. HORTON
Sewer Public Sewer
Water Public
New Construction false
Schools
Middle Schools Neptune Middle (6-8)
High Schools Gateway High School (9 12)
Others
Pets Allowed Yes
Senior Community No
Membership Fee Required Required
Virtual Tour https://www.propertypanorama.com/instaview/stellar/O6443036

NEARBY SCHOOLS & PROPERTIES
GET MORE INFORMATION
Nanichi Calero
Realtor Sales Associate License ID: SL3481146
Realtor Sales Associate License ID: SL3481146